
Dektak XTL
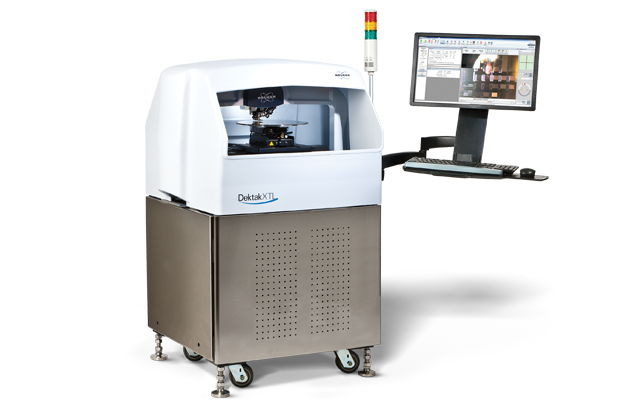
Dektak XTL
The Dektak XTL™ stylus profilometer accommodates samples up to 350mm x 350mm, bringing legendary Dektak® repeatability and reproducibility to large-format wafer and panel manufacturing. The Dektak XTL features pneumatic vibration isolation and a fully enclosed workstation with easily accessible interlocking door, making it ideal for today’s demanding production floor environments. Its dual-camera architecture enables enhanced spatial awareness, and its high level of automation maximizes manufacturing throughput.
Industry's Best Automation and Analysis Software
Enhanced software features make the Dektak XTL the most powerful, easiest to use stylus profiler available. The system utilizes Vision64 software that enables unlimited measurement sites, 3D mapping, and highly customized characterization with hundreds of built-in analysis tools. Vision Microform software also measures shapes, such as radius of curvature. Pattern recognition minimizes operator error and enhances measurement location accuracy. The all-in-one software package combines data collection and analysis with an intuitive workflow.

Unmatched Stylus Technology

The Dektak XTL builds upon over 50 years of stylus expertise and application customization for production facilities to meet the stringent industry roadmaps of both today and tomorrow. The 300-millimeter, high-accuracy encoded XY staging gives manufacturers a reliable tool to meet stringent gage R&R requirements. Dektak’s Dual Camera Control with high-magnification dual view cameras offers enhanced spatial awareness. Point-and-click positioning in the live video allows operators to quickly place samples at the right location for quick and easy measurement setup and automation programming. The system’s large interlocked door provides safe and easy access for sample loading/unloading.
Other hardware features include:
- Single-arch architecture and integrated vibration isolation for industry-leading performance
- Quick-change self-aligning stylus
- High-accuracy encoded XY stage for faster automated data collection
- N-Lite low force with Soft Touch technology and 1mm measurement range can be used simultaneously to measure delicate and high-vertical range samples
Frequently Asked Questions
Dektak XTL is designed for large-format and production-oriented measurements. It combines a motorized, high-accuracy encoded 300 mm XY stage, continuous 360° theta positioning, an enclosed workstation, integrated vibration isolation, and automation capabilities for process development and QA/QC environments.
Dektak XTL accommodates wafers up to 300 mm and samples up to 350 mm × 350 mm, with a maximum sample thickness of 50 mm. This supports both large wafers and panel or other large-substrate applications.
Dektak XTL uses dual-camera viewing with top and high-magnification side views. Operators can easily navigate to points of interest, orient the sample, and define scan start and end positions directly from the live video.
The encoded 300 mm XY stage and continuous theta positioning support automated measurements at unlimited measurement sites. Operators can program fiducials and measurement sites, while pattern recognition can improve measurement-location accuracy and reduce operator-to-operator variability. Measurement results can also be automatically analyzed and logged to a database.
Common applications include semiconductor wafers, touch panels, flat-panel displays, solar coatings, printed circuit boards, and flexible electronics. Measurements include deposited-film and resist step height, etch-rate determination, CMP erosion and dishing, coating thickness, and printed circuit board bumps and step heights.
You can request a quote using our online form, or contact us directly.
More About Bruker's Dektak Stylus Profiler Systems
The sample is placed on a slider that slides over a highly polished flat glass block. The surface profile is measured by drawing the sample slider at constant speed underneath the stylus tip.
The vertical movement of the stylus tip is measured using LVDT (Linear Variable Differential Transformer) technology, which converts the stylus displacement into a highly precise and linear electrical signal.
Benchtop systems can accommodate small coupons up to full 8” wafers, while production models support large wafers and panels up to 12” size with encoded stages and multi‑site automation. The maximum sample height is 50 mm. Exact limits depend on the model, stage travel, and accessories.
For step height, typical vertical repeatability is on the order of a few angstroms to ~1 nm under controlled conditions, with sub‑nanometer repeatability possible on optimized setups and certified standards. Some key variables affecting accuracy and repeatability are tip condition/geometry, applied force, sample fixturing, vibration/thermal stability, and analysis procedures.
The standard stylus force of a Dektak stylus profiler ranges from 1 to 15 mg. For very delicate materials the force range can be extended downward to 0.03 mg (N-Lite force range).
The Dektak diamond stylus tips have a cono-spherical shape with radii ranging from 25 µm down to very sharp 50 nm. Often, Dektak stylus profilers are equipped with a stylus tip with 2 µm radius which is the recommended stylus radius for roughness measurements.
Sharper styli may be used if higher lateral resolution is required, while styli with greater radii may be useful on very sensitive surfaces.
Dektak styli are easily exchanged within a minute with the included stylus exchange tool. No tiny screwdrivers, Allen wrenches, or tweezers needed. No recalibration needed: Stylus exchange does not affect the calibration of the vertical scale, force scale or optical view.
Every Dektak stylus profiler supports recipe-based workflows for measurement and data analysis. In addition to measurement and automated analysis, Dektak recipes support the acquisition of sample information (e.g., wafer ID and part number), automatic saving of data files using template-generated filenames, and reporting of analysis results (e.g., step heights and roughness) to database tables.
Dektak stylus profilers with motorized XY-stage also allow to generate and run multi-site automation recipes, complete with wafer registration with alignment features (manual or by optical pattern recognition) and automated analysis and database reporting.
Selecting and Upgrading a Dektak Stylus Profiler
- The sub-nm vertical resolution of the LVDT (Linear Variable Differential Transformer) height sensor enables the measurement of heights, depths, and roughness down to single-nanometer levels and below.
- The LVDT sensor technology provides a large vertical range (up to 1 mm) and at the same time very low stylus forces (down to 0.03 mg) with a single sensor head.
- The vertical scale calibration shows excellent long-term stability.
- Moving the sample over a polished flat glass block provides a reference surface that is flat within a few nanometers over the full scan length of 55 mm.
- Dektak styli can be easily exchanged using the included stylus exchange tool without a need for recalibration of vertical range or stylus force.
Lateral resolution is limited by tip radius, so choosing an appropriate tip is important. Steep slopes and narrow features can be misrepresented if the tip cannot access them fully. Very soft or tacky films may require minimal force and specific tips; in some cases, an optical profilometer may bebetter suited.
Bruker provides applications consulting, troubleshooting, and best practice guidance, along with optional service plans for ongoing support, maintenance, and training.
Contact us to arrange a demonstration or submit samples for an evaluation tailored to your test geometry and materials.
Bruker offers upgrade options for users of legacy Dektak systems. Contact us to discuss your current system, measurement requirements, and available options for moving to a current Dektak platform.