
Dektak Pro
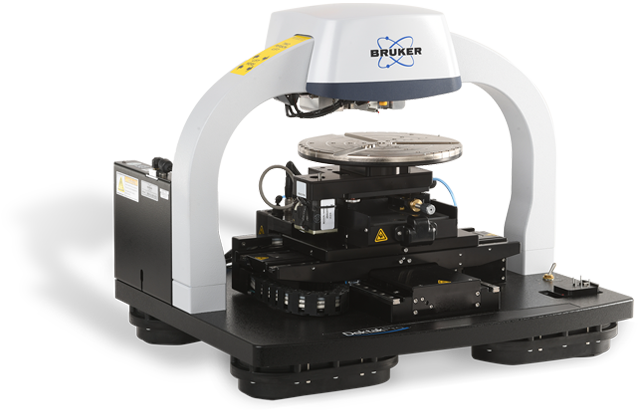
DektakPro™は、55年にわたる表面測定の技術革新とトップクラスの技術を基に、触針式表面形状測定装置の性能に新たな基準を打ち立てました。このシステムは、この上ない使いやすさで最高品質のデータを提供します。
第11世代のDektak®システムの特長:
最先端の研究や産業用アプリケーションを将来にわたってサポートするために必要な、最新の信頼性の高い触針式形状測定を提供できるのは Dektak Pro だけです。
55年以上経った今でも触針式測定の技術革新を牽引
ブルカーのDektakシステムは、過去55年にわたり、解像度、安定性、速度、汎用性において画期的な改善を成し遂げ、スタイラスプロファイリング技術で業界をリードしてきました。現在、Dektak システムはスタイラスプロファイラのゴールドスタンダードとして定評があり、長年にわたり、高精度で信頼性の高いソリューションとして揺るぎない地位を確立しています。
Dektak Proは、操作性、信頼性、測定精度をさらに向上させ、触針式プロファイリングの代名詞ともいえるDektakの技術をさらに進化させました。
再現性と精度の追求
Dektak Proは、市販の触針式プロフィロメーターの中で最も高い解像度、最も低いノイズフロア、最も簡単な探針交換を実現し、正確で精密なデータを提供します。最先端の測定・解析技術により、再現性と精度を最大限に高め、シングルナノメートルステップの高さ測定と4Åを超える再現性を実現しています。

処理能力の向上
Dektak Proを使用すれば、測定と解析のすべての工程が高速化。ダイレクトドライブスキャンステージテクノロジーはスキャン間の時間を短縮し、Vision64®ソフトウェアの64ビットパラレルプロセッシングは高速データ処理を可能に。
スピードと使いやすさを追求したDektak Proのポイント:
- 新しいアルゴリズムにより、光学ライブ画像ではほぼ全視野にピントが合うようになり、試料上の特徴が見つけやすい。
- 新しい段差認識アルゴリズムにより、解析ルーチンが自動化され、一貫性が向上し、段差計算における潜在的なユーザーエラーを最小限に抑えることが可能に。


究極の汎用性と使いやすさ
幅広い用途に対応
Dektak Proは、研究開発、プロセス開発、QA/QCの様々な産業・研究用途における将来的なニーズに対応:
- Microelectronics マイクロエレクトロニクス
- Thick film coatings 厚膜コーティング
- Biomaterials 生体材料


変化する測定シナリオにおける正確さと応答性
Dektak Proでは、1つの測定ヘッドで5nm~1mmの段差、0.03~15mgの荷重(N-Lite+オプション使用時)を再校正なしで測定できます。低慣性センサー(LIS 3)は、表面形状の急激な変化に素早く適応し、変化する測定シナリオでも精度と応答性を維持します。
素早く簡単にスタイラスを交換
Dektak Pro は、独自のセルフアライメント機能を搭載しているため、スタイラス交換が迅速かつ簡単に行え、プロセス中に起こりうる誤操作を防ぐことができます。ブルカーは、ほぼすべてのアプリケーションに対応できるよう、最も幅広いスタイラスをラインナップしています。

お客様の用途とご予算に最適な構成を選択
Dektak Proには、最大200 mmのサンプルにフルアクセスが可能なウェーハ用ステージや自動ステージオプションなど、お客様のニーズやご予算に応じたさまざまな標準構成があります。
Dektak Pro E or -S:手動100mmXYステージ(手動θオプション)
Dektak Pro A: 電動360°θ付き150 mm XYステージ
Dektak Pro A200: エンコードされた電動360°θ付き200mmXYステージ

主要スペック
ここに掲載されているのは、一部の製品の仕様や提供内容です。
| Measurement Technique: | Stylus profilometry (contact measurement) | Low Force Option: | N-Lite+ Low Force with 0.03 to 15 mg (optional) |
| Measurement Capability: | Two-dimensional surface profile measurements; Optional three-dimensional measurement/analyses | Stylus Options: | Stylus radius options from 50 nm to 25 μm; High Aspect Ratio (HAR) tips 200 μm x 20 μm; Custom tips available upon request |
| Sample Viewing: | Digital magnification, 0.275 to 2.2 mm vertical FOV | Sample Stage X/Y: | Manual 100 mm (4 in.) X/Y, manual leveling; Motorized 150 mm (6 in.) X/Y, manual leveling; Motorized encoded 200mm (8in.) X/Y |
| Stylus Sensor: | Low Inertia Sensor (LIS 3) | Sample R-Theta Stage: | Manual, continuous 360 degrees; Motorized, continuous 360 degrees |
| Stylus Force: | 1 to 15 mg with LIS 3 sensor; 0.03 to 15 mg range with optional N-Lite+ |
Frequently Asked Questions
Dektak Pro performs 2D surface profile measurements for applications including step height, thin-film thickness, surface roughness, and film stress. Optional 3D measurement and analysis capabilities support 3D mapping and more detailed surface characterization.
Dektak Pro accommodates wafers up to 200 mm (8 in) and samples up to 50 mm thick. It can be configured with a manual 100 mm XY stage or a motorized 150 mm XY stage, with manual or motorized continuous 360° theta rotation. The motorized configuration supports automated multi-site measurements.
Dektak Pro has a standard scan length of up to 55 mm. Scan stitching can extend the measurement length to 200 mm, enabling measurements across longer surface features or sample areas.
Yes. Dektak Pro provides a 1 mm vertical measurement range, allowing it to characterize both nanometer-scale and much taller surface features.
Dektak Pro uses Vision64 Operation and Analysis Software for measurement setup, data collection, and analysis. Capabilities include automated leveling, step detection, filters, analysis recipes, multi-scan operations, and 2D and 3D data analysis.
You can request a quote using our online form, or contact us directly.
More About Bruker's Dektak Stylus Profiler Systems
The sample is placed on a slider that slides over a highly polished flat glass block. The surface profile is measured by drawing the sample slider at constant speed underneath the stylus tip.
The vertical movement of the stylus tip is measured using LVDT (Linear Variable Differential Transformer) technology, which converts the stylus displacement into a highly precise and linear electrical signal.
Benchtop systems can accommodate small coupons up to full 8” wafers, while production models support large wafers and panels up to 12” size with encoded stages and multi‑site automation. The maximum sample height is 50 mm. Exact limits depend on the model, stage travel, and accessories.
For step height, typical vertical repeatability is on the order of a few angstroms to ~1 nm under controlled conditions, with sub‑nanometer repeatability possible on optimized setups and certified standards. Some key variables affecting accuracy and repeatability are tip condition/geometry, applied force, sample fixturing, vibration/thermal stability, and analysis procedures.
The standard stylus force of a Dektak stylus profiler ranges from 1 to 15 mg. For very delicate materials the force range can be extended downward to 0.03 mg (N-Lite force range).
The Dektak diamond stylus tips have a cono-spherical shape with radii ranging from 25 µm down to very sharp 50 nm. Often, Dektak stylus profilers are equipped with a stylus tip with 2 µm radius which is the recommended stylus radius for roughness measurements.
Sharper styli may be used if higher lateral resolution is required, while styli with greater radii may be useful on very sensitive surfaces.
Dektak styli are easily exchanged within a minute with the included stylus exchange tool. No tiny screwdrivers, Allen wrenches, or tweezers needed. No recalibration needed: Stylus exchange does not affect the calibration of the vertical scale, force scale or optical view.
Every Dektak stylus profiler supports recipe-based workflows for measurement and data analysis. In addition to measurement and automated analysis, Dektak recipes support the acquisition of sample information (e.g., wafer ID and part number), automatic saving of data files using template-generated filenames, and reporting of analysis results (e.g., step heights and roughness) to database tables.
Dektak stylus profilers with motorized XY-stage also allow to generate and run multi-site automation recipes, complete with wafer registration with alignment features (manual or by optical pattern recognition) and automated analysis and database reporting.
Selecting and Upgrading a Dektak Stylus Profiler
- The sub-nm vertical resolution of the LVDT (Linear Variable Differential Transformer) height sensor enables the measurement of heights, depths, and roughness down to single-nanometer levels and below.
- The LVDT sensor technology provides a large vertical range (up to 1 mm) and at the same time very low stylus forces (down to 0.03 mg) with a single sensor head.
- The vertical scale calibration shows excellent long-term stability.
- Moving the sample over a polished flat glass block provides a reference surface that is flat within a few nanometers over the full scan length of 55 mm.
- Dektak styli can be easily exchanged using the included stylus exchange tool without a need for recalibration of vertical range or stylus force.
Lateral resolution is limited by tip radius, so choosing an appropriate tip is important. Steep slopes and narrow features can be misrepresented if the tip cannot access them fully. Very soft or tacky films may require minimal force and specific tips; in some cases, an optical profilometer may bebetter suited.
Bruker provides applications consulting, troubleshooting, and best practice guidance, along with optional service plans for ongoing support, maintenance, and training.
Contact us to arrange a demonstration or submit samples for an evaluation tailored to your test geometry and materials.
Bruker offers upgrade options for users of legacy Dektak systems. Contact us to discuss your current system, measurement requirements, and available options for moving to a current Dektak platform.